Zorba Villas Complex · Goa, India
Zorba Villas Complex is a luxury villa residential project located in Goa, India, in a privileged setting amidst tropical vegetation, the natural topography of the land, and ocean views. The project is conceived as an exclusive community integrated into the landscape, where architecture, nature, and residential experience combine to create a sophisticated, tranquil lifestyle deeply connected to the surroundings.
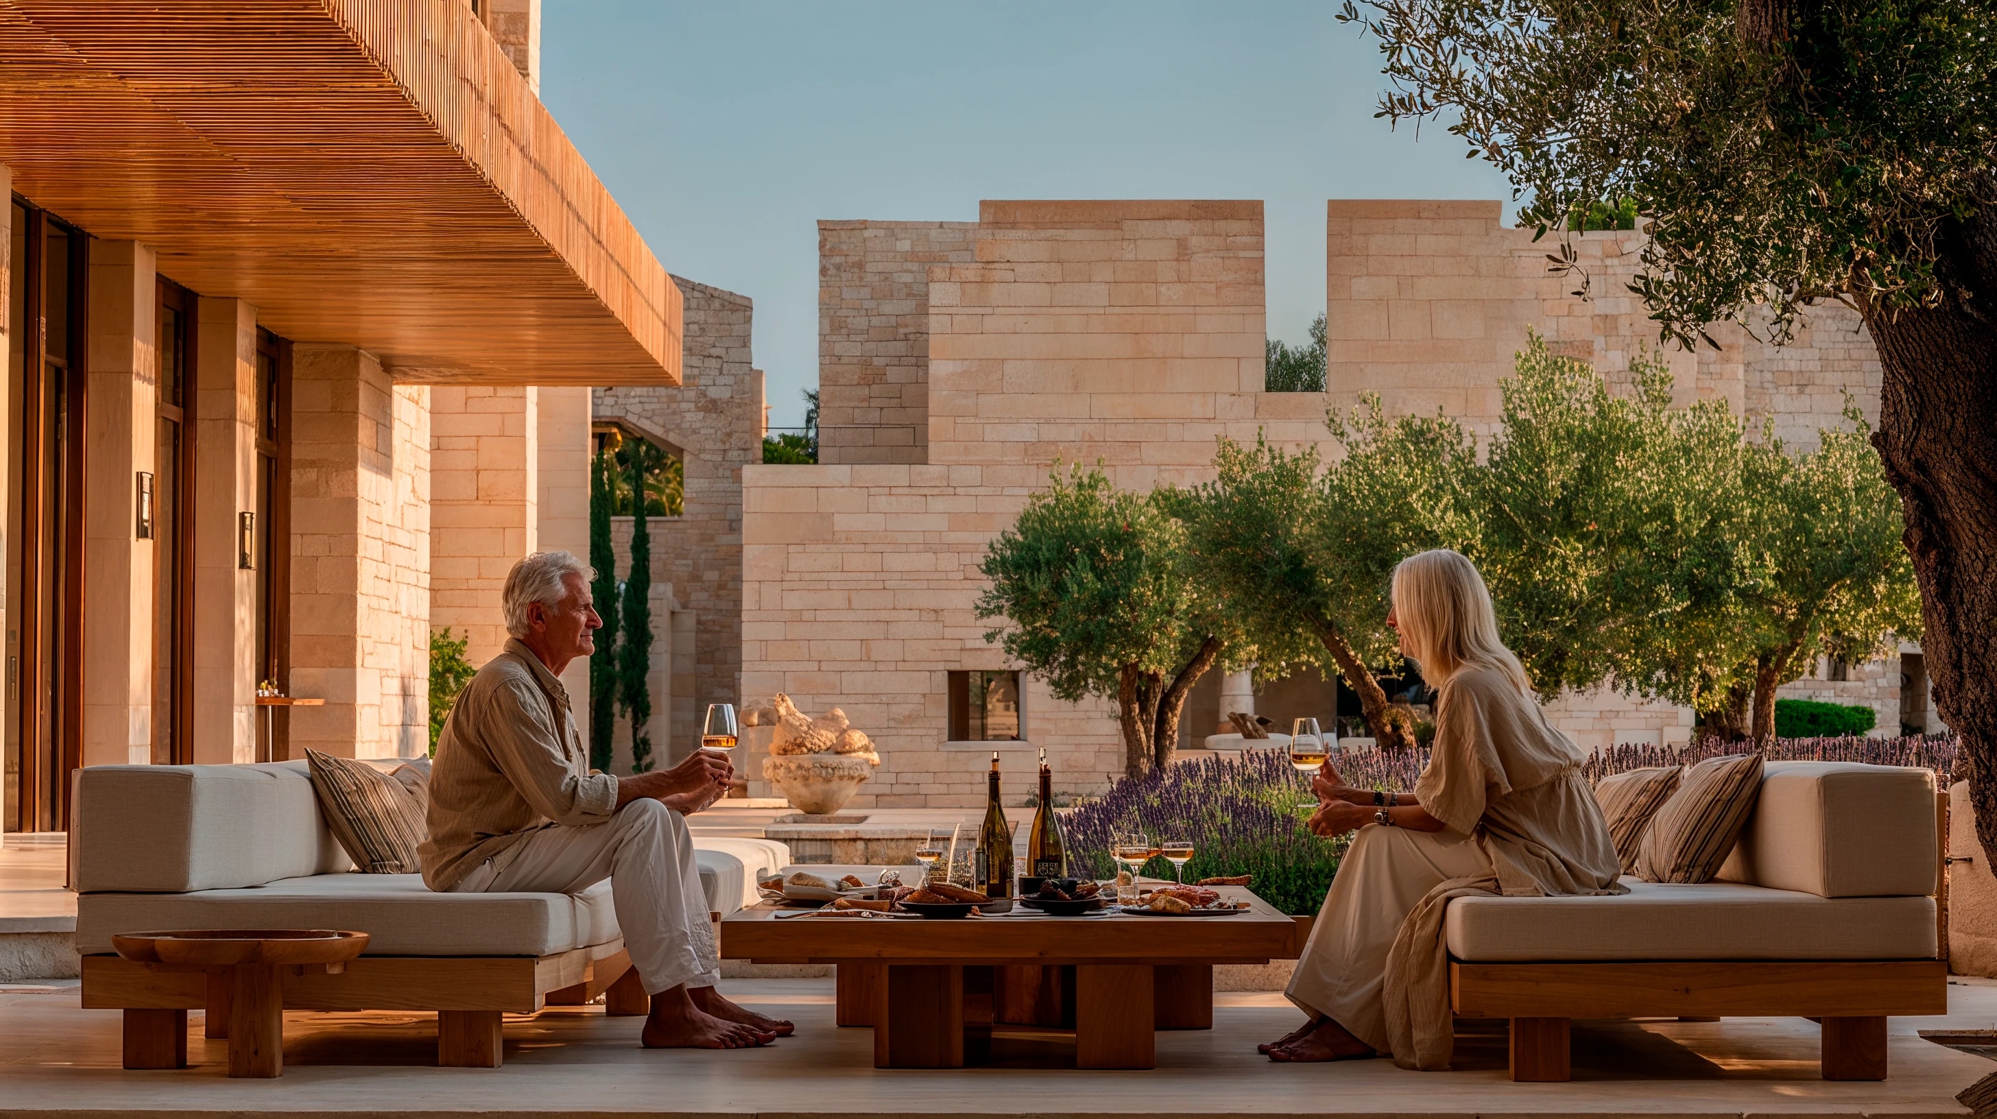
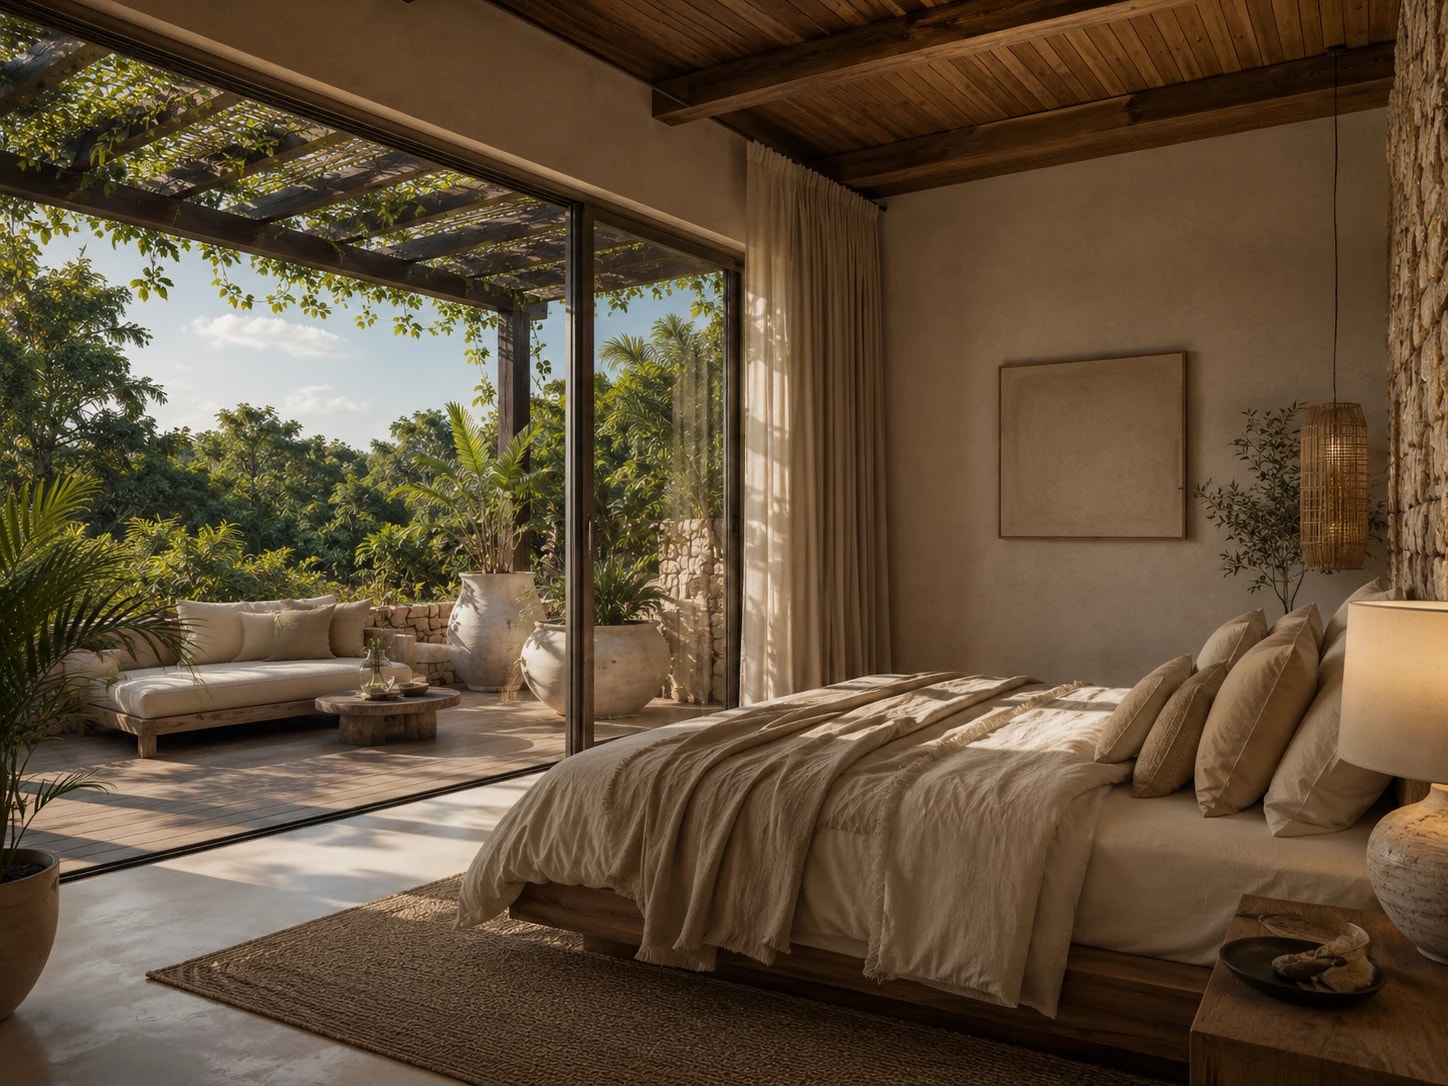
The name Zorba evokes a clear Mediterranean influence: white, luminous architecture, open to the outdoors and associated with the pleasure of living, the landscape, the sun, water, and gathering spaces. This Mediterranean inspiration is adapted to Goa's climate and tropical character through the use of natural stone, pergolas, terraces, lush gardens, patios, private pools, and a seamless connection between indoors and outdoors.
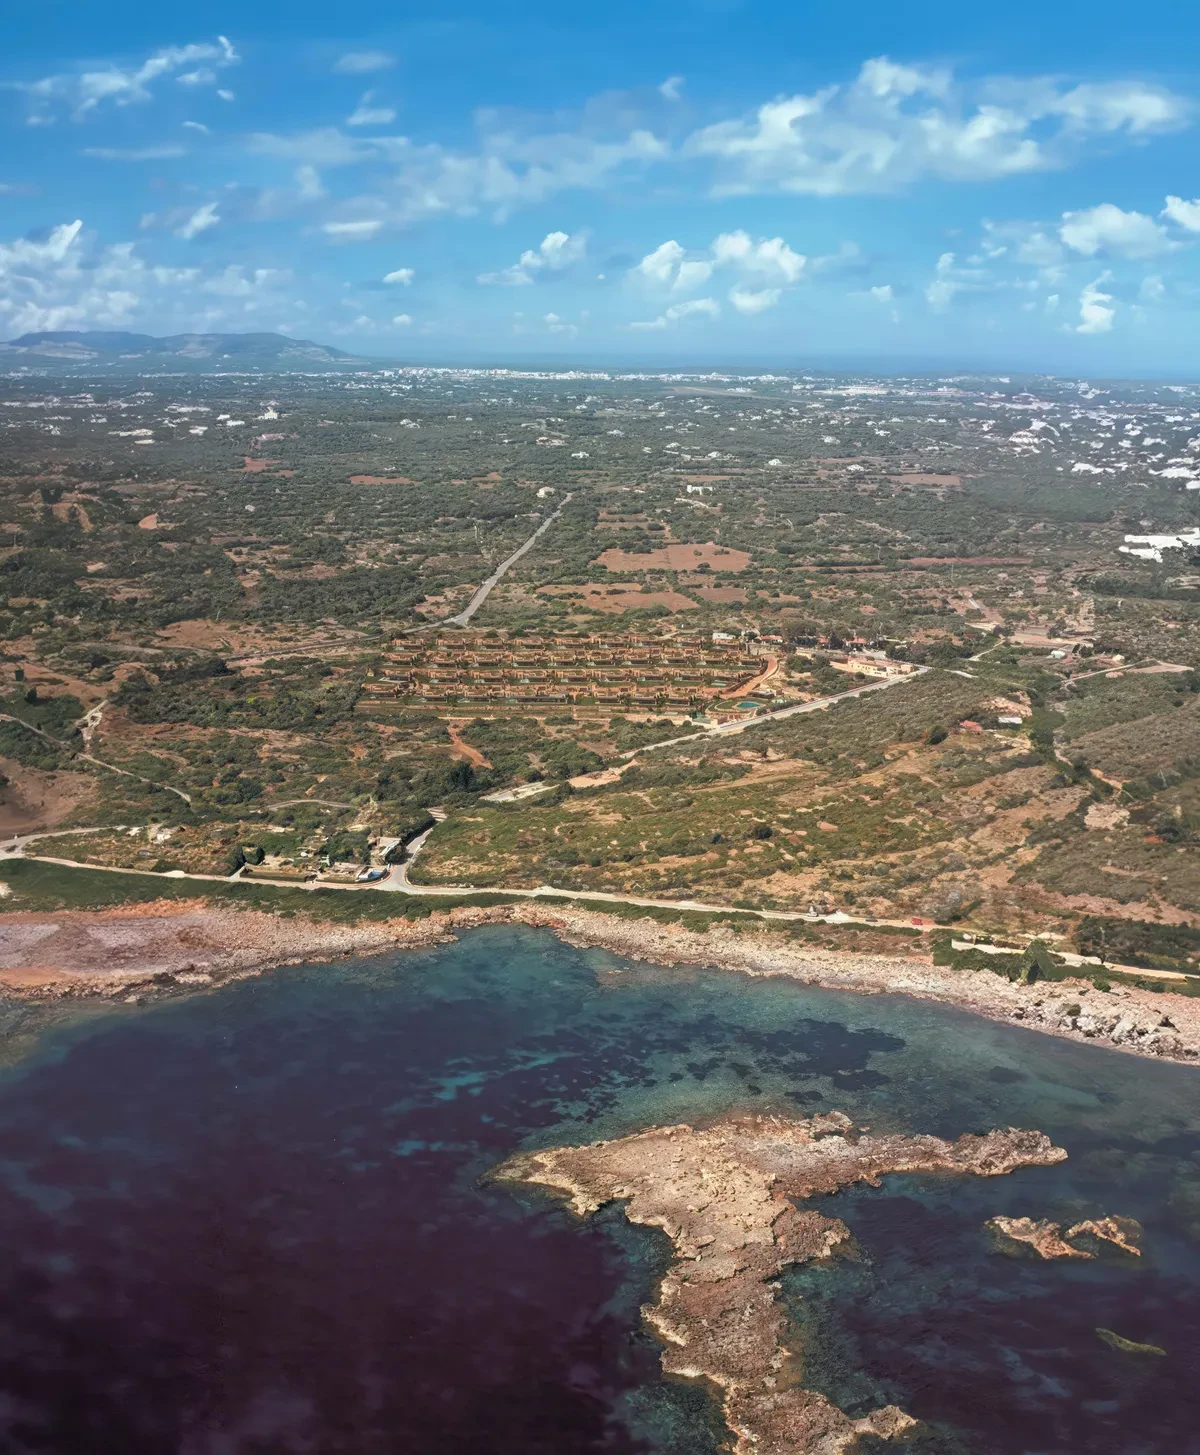
The land is one of the most important elements of the project. The plot has a steep slope, allowing the villas to be arranged in a staggered fashion, following the contours of the land and taking advantage of the views. Instead of imposing a flat development, the project adapts to the hillside: the homes are placed on successive terraces, creating privacy, open vistas, and an architecture that seems to emerge from the landscape. This topographical feature allows many of the villas to enjoy views of the rainforest, the surrounding vegetation, and the sea horizon.
The complex is structured by an organic network of paths and internal streets that traverse the hillside and connect the different villas, the common area, and the landscaped areas. Each home is conceived as a private residence with a swimming pool, terraces, sheltered outdoor spaces, and a strong presence of vegetation, creating an atmosphere of a high-end residential resort.
At the lower end of the project is the clubhouse, designed as a social and service space for residents. This clubhouse serves as a meeting point, a leisure area, and an extension of the complex's community life. Its position within the site allows it to connect with the access, common areas, and the landscape, reinforcing the idea of a residential complex with a destination-like character.
One of the most unique elements of the master plan is the botanical garden, situated as a large green strip within the project. This botanical garden acts not only as a landscaped area but as a central element of the landscape's identity. With pedestrian paths, tropical vegetation, shaded areas, water features, and spaces for contemplation, the garden provides freshness, biodiversity, and a sensory experience that distinguishes the complex from a conventional housing development.
The architecture combines white, Mediterranean-inspired volumes with stone bases, open terraces, wooden pergolas, and large openings to the landscape. The result is an elegant and timeless image, where the homes open up to the light, the garden, the pool, and the views. The vegetation is not a secondary decorative element but an essential part of the project: it envelops the villas, protects privacy, softens the slope, and reinforces the feeling of living within a tropical landscape.
Zorba Villas Complex offers a residential experience based on the balance between luxury, nature, and landscape. It is a project designed to enjoy Goa from a contemporary and Mediterranean perspective: open houses, outdoor living, water, shade, gardens, views of the jungle and the sea, and architecture that transforms the complexity of the terrain into an opportunity to create a unique place.